

5 Hallmark Gardens 12Burlington, MA 01803
Mortgage Calculator
Monthly Payment (Est.)
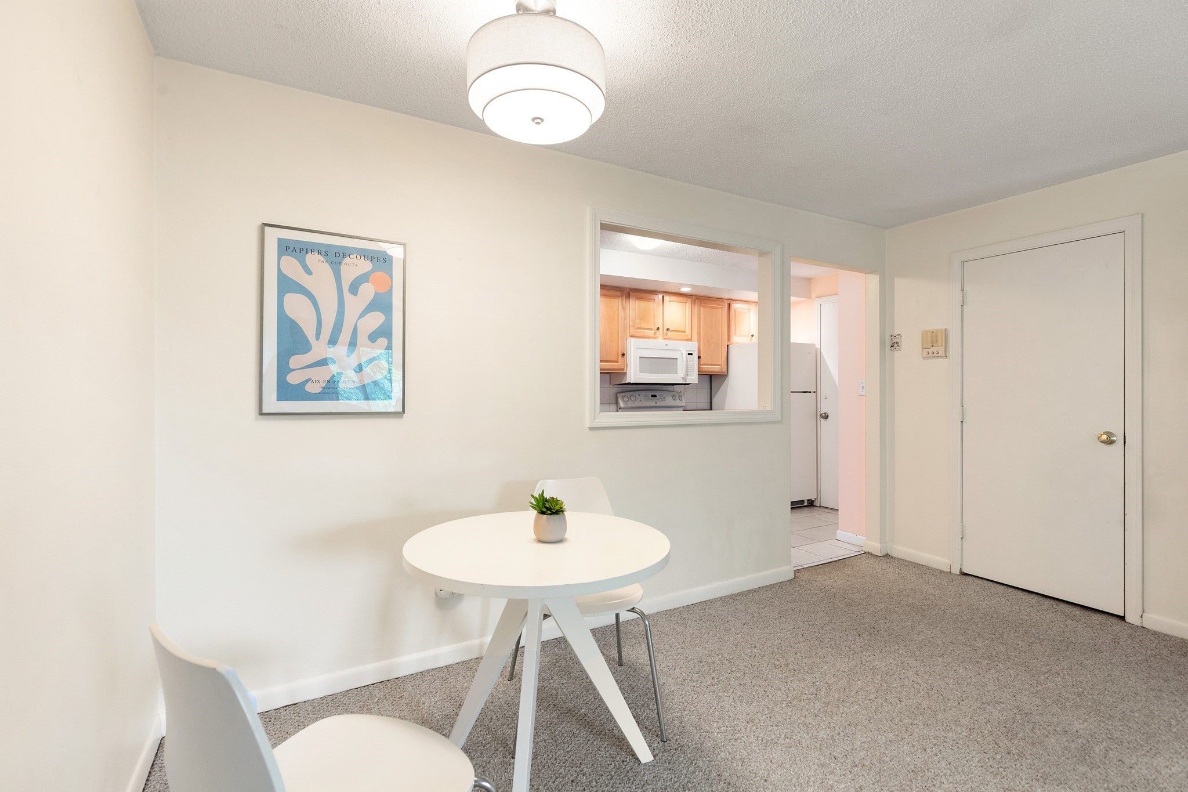
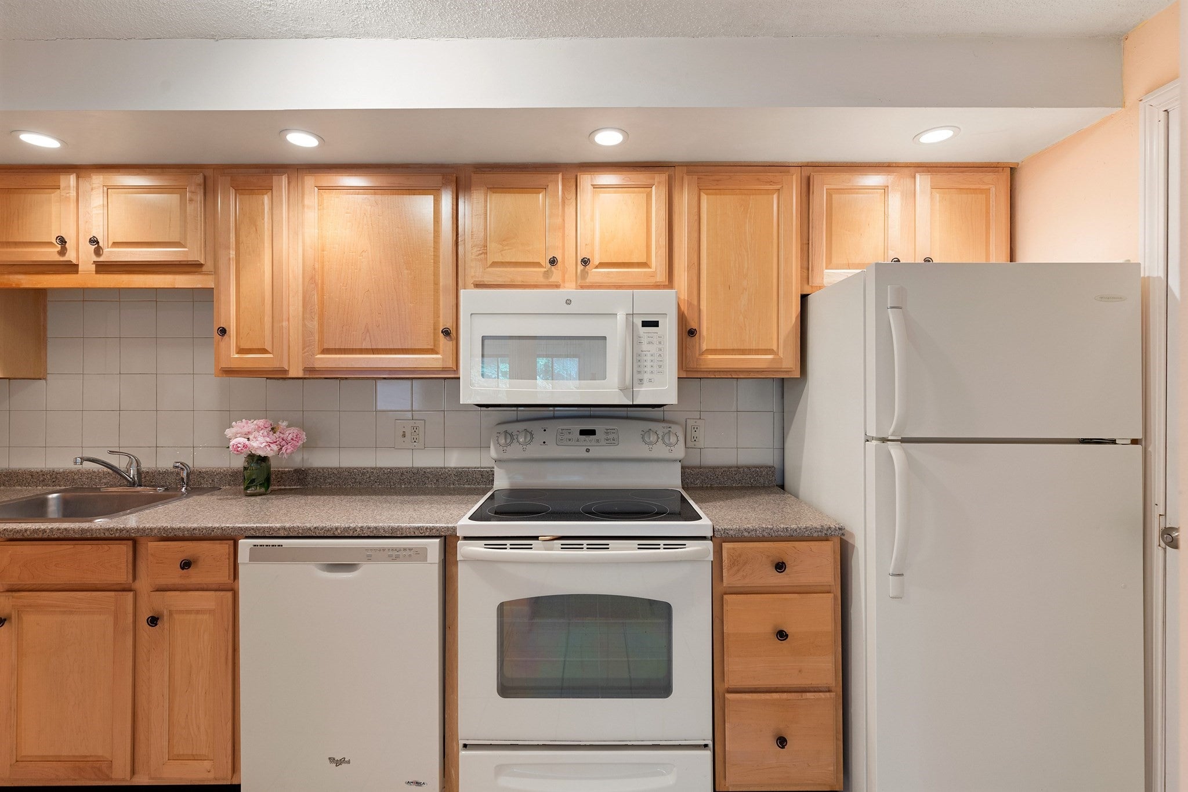
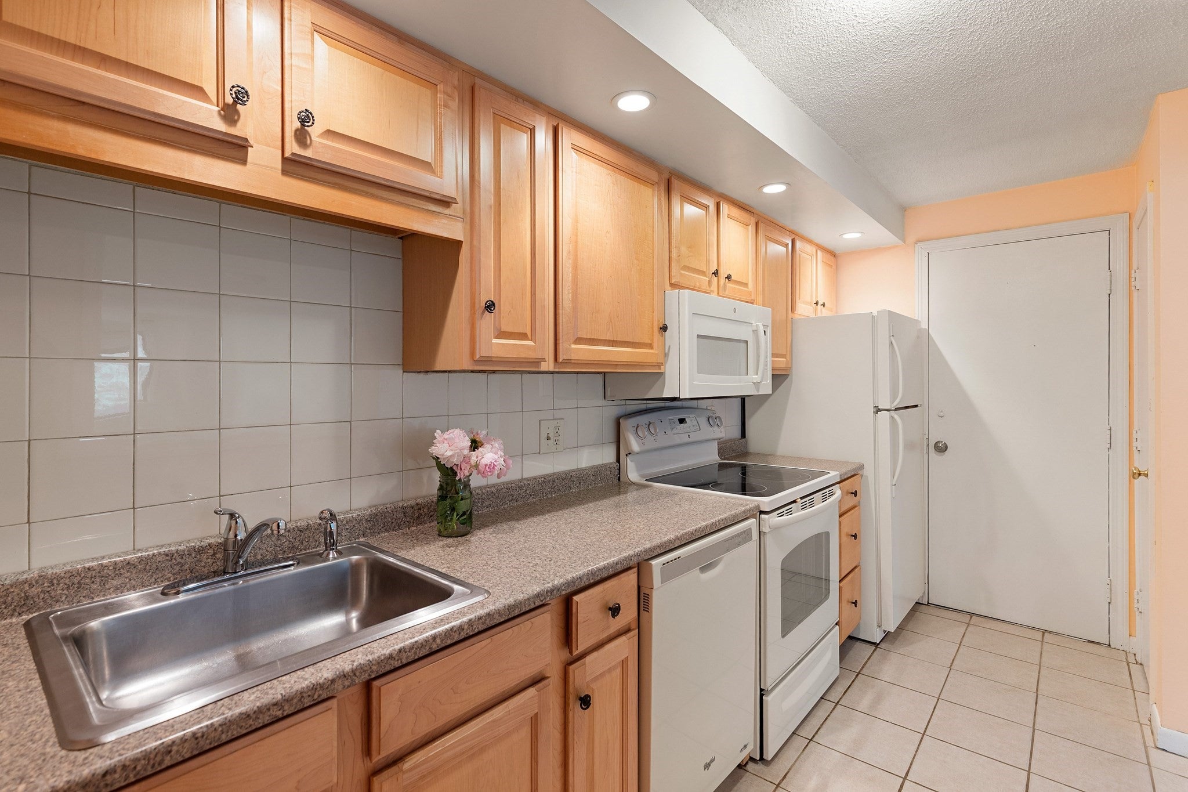
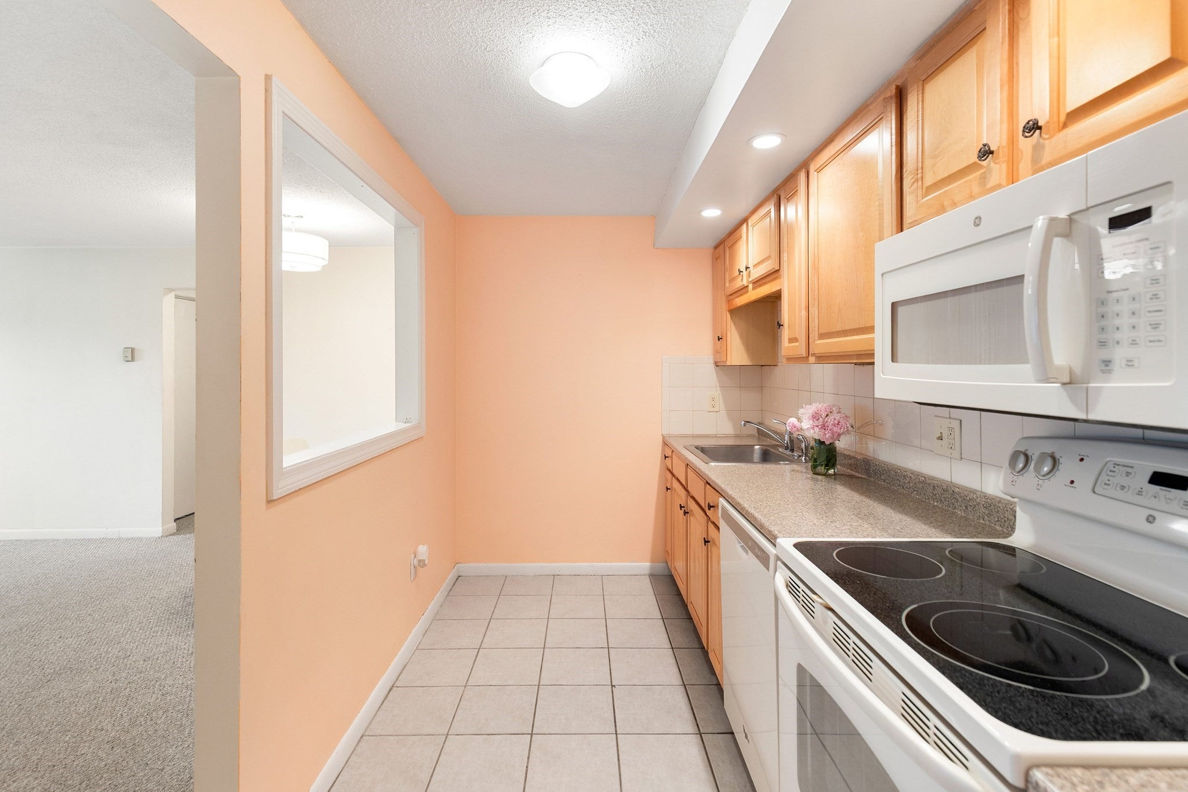
Enter an interest rate to see your estimated monthly payment.Your friends would love visiting you because this home is SO conveniently located! Only a few minutes drive from the Burlington Town Center, parks, a million shops at Burlington Mall, Wegman's, 3rd Ave restaurants and shops, The District, and much more. Great commuter location near all major highways (95/128 and Rt 3A). Tree top level 2-bedroom condo home. This end unit has a great flow and welcoming, thoughtful layout. Open large living room leads into kitchen and dining areas. It is easy to entertain friends and family here. Two spacious bedrooms with great closet space. Kitchen has newer stove, dishwasher, disposal, and ceramic tile floor. Bathroom has been updated and has a lovely cottage feel with wainscoting. The whole house feels airy and bright. Rent includes heat, hot water, 2 parking spots, swimming pool, tennis courts, extra storage closet, and laundry facilities. Building is updated and modern, and very quiet. Move right in! MONTH TO MONTH rental offer.
| yesterday | Listing updated with changes from the MLS® | |
| yesterday | Price changed to $2,500 | |
| yesterday | Status changed to Active | |
| 4 weeks ago | Listing first seen on site |

The property listing data and information, or the Images, set forth herein were provided to MLS Property Information Network, Inc. from third party sources, including sellers, lessors, landlords, and public records, and were compiled by MLS Property Information Network, Inc. The property listing data and information, and the Images, are for the personal, non-commercial use of consumers having a good faith interest in purchasing, leasing or renting listed properties of the type displayed to them and may not be used for any purpose other than to identify prospective properties which such consumers may have a good faith interest in purchasing, leasing or renting. MLS Property Information Network, Inc. and its subscribers disclaim any and all representations and warranties as to the accuracy of the property listing data and information, or as to the accuracy of any of the Images, set forth herein.
Last checked 2026-10-17 06:42 AM UTC